

Listing Courtesy of:  elevateMLS / Listed By: Michelle Bies, Better Homes And Gardens Real Estate Kenney & Company - Contact: 719-550-1515
 elevateMLS / Listed By: Michelle Bies, Better Homes And Gardens Real Estate Kenney & Company - Contact: 719-550-1515
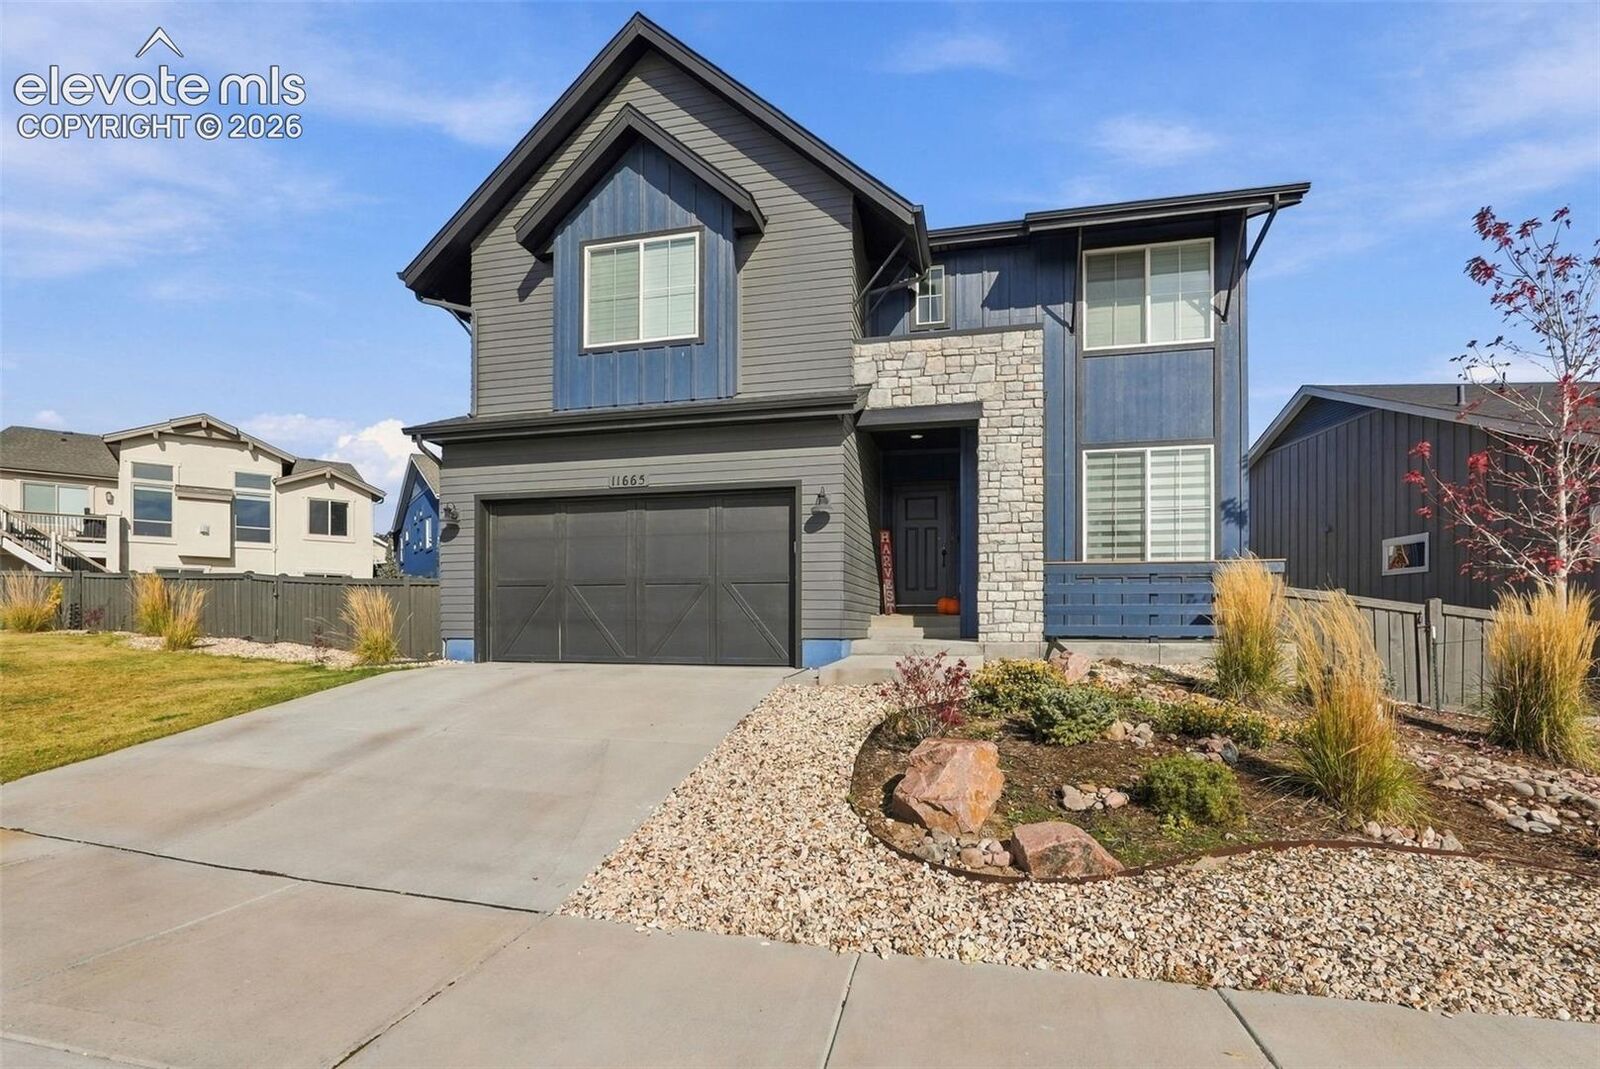
11665 Justify Drive Colorado Springs, CO 80921
Active (1 Days)
$4,100 (USD)
Description
MLS #:
6160715
6160715
Type
Rental
Rental
Year Built
2022
2022
Views
Mountain View
Mountain View
School District
Academy-20
Academy-20
County
El Paso County
El Paso County
Listed By
Michelle Bies, Better Homes And Gardens Real Estate Kenney & Company, Contact: 719-550-1515
Source
elevateMLS
Last checked Nov 22 2026 at 12:51 PM GMT+0000
elevateMLS
Last checked Nov 22 2026 at 12:51 PM GMT+0000
Bathroom Details
- Full Bathrooms: 2
- 3/4 Bathroom: 1
- Half Bathroom: 1
Interior Features
- Great Room
- Vaulted Ceilings
- 5-Pc Bath
- 9ft + Ceilings
Kitchen
- Dishwasher
- Range
- Disposal
- Gas In Kitchen
- Microwave Oven
Lot Information
- Mountain View
- Level
Property Features
- Fireplace: None
Heating and Cooling
- Forced Air
- Natural Gas
- Central Air
Basement Information
- Full Basement
Exterior Features
- Wood
- Stone
Utility Information
- Utilities: Electricity Connected, Cable Available, Natural Gas
- Sewer: Sewer
School Information
- Elementary School: Da Vinci Academy
- Middle School: Discovery Canyon
- High School: Discovery Canyon
Garage
- Attached
Parking
- Total: 2
Stories
- 2 Story
Living Area
- 3,785 sqft
Additional Information: Kenney & Company | 719-550-1515
Location
Disclaimer: The real estate listing information and related content displayed on this site is provided exclusively for consumers’ personal, non-commercial use and may not be used for any purpose other than to identify prospective properties consumers may be interested in purchasing. This information and related content is deemed reliable but is not guaranteed accurate by the Pikes Peak REALTOR® Services Corp d/b/a elevateMLS. Most recently updated as of {11/22/26 04:51}.
 The real estate listing information and related content displayed on this site is provided exclusively for consumers’ personal, non-commercial use and may not be used for any purpose other than to identify prospective properties consumers may be interested in purchasing. This information and related content is deemed reliable but is not guaranteed accurate by the Pikes Peak REALTOR® Services Corp d/b/a elevateMLS. Most recently updated as of {11/22/26 04:51}.



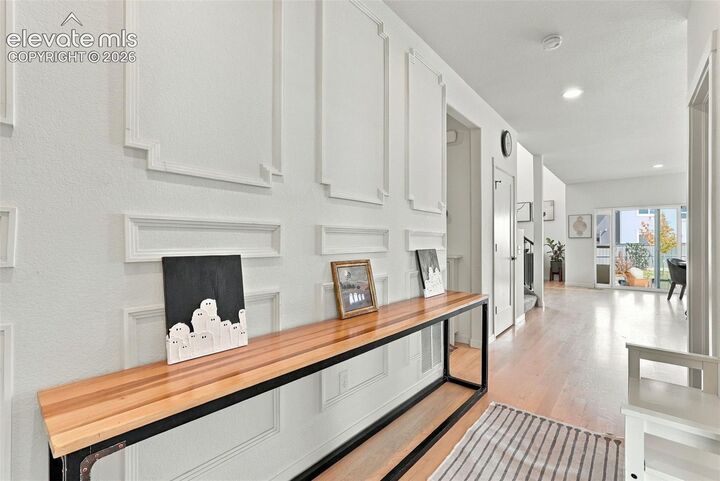
Custom updates bring added character, creating an inviting setting for quiet evenings or gathering with guests. Custom updates in the basement add another layer of personality, with room to make the space part of your everyday routine.
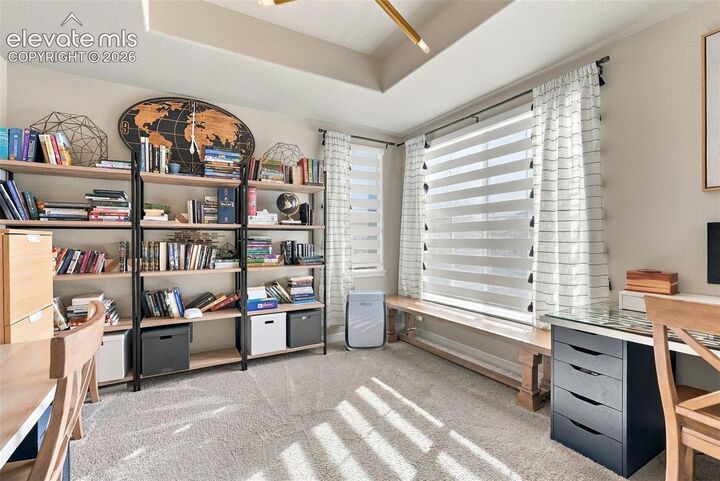
The dedicated office makes working from home convenient, and the space for a gym lets you fit a workout into your day without leaving the house. Step outside to a large backyard with room for outdoor dining, lawn games, and enjoying Colorado sunshine.
Beyond your front door, The Farm offers a community center, parks, and an active neighborhood atmosphere with opportunities to connect. Nearby shopping and restaurants make errands, dinner plans, and weekend outings easy, while convenient access to I-25 helps streamline your commute. From its custom touches to its versatile spaces and connected location, this home offers a welcoming place to settle in and enjoy life in The Farm.